
On a typical commercial job, a ceiling clash is a change order. Moreover, in ambulatory surgery centers, the same clash can shut down an inspection and delay a facility’s opening. That’s the difference between coordinating an office building and coordinating an operating room.
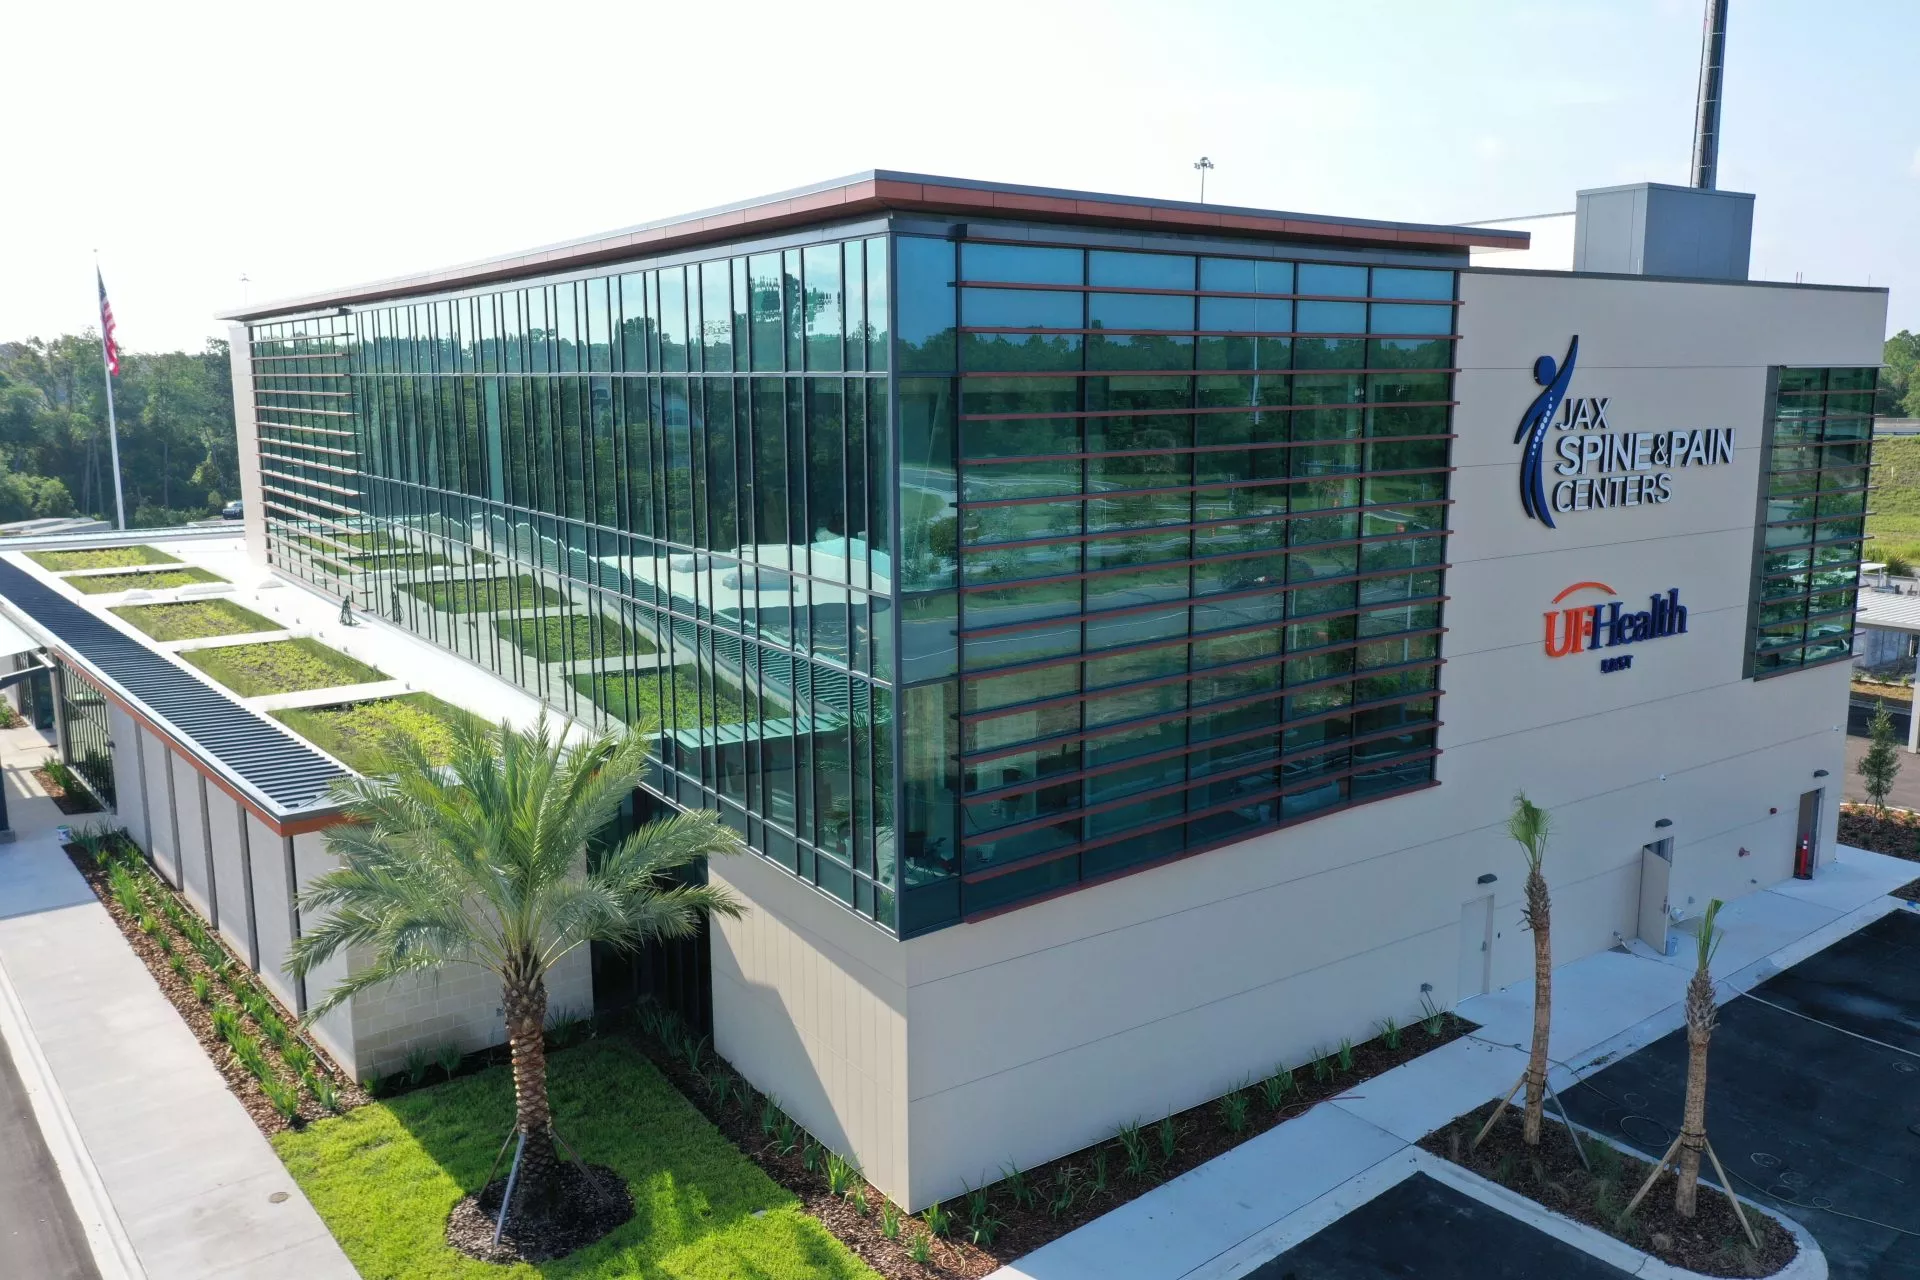
Moreover, we’ve coordinated healthcare projects across the board — hospitals, ICU expansions, medical office buildings, surgery centers. Three ASC builds make the point especially well: the Baptist Saint Augustine Ambulatory Surgery Center, the St. Vincent’s Ambulatory Surgery Center, and Jax Spine & Pain Centers’ 54,000-square-foot facility at Kernan. Different owners, different design teams, different markets. Same non-negotiable standard.
Healthcare Doesn’t Get a Tolerance Buffer
Before we frame a wall, the model already contains the same requirements for every ASC we’ve coordinated, including these three.
Medical gas. Oxygen, nitrogen, medical air — headwall and boom locations have to be exact. Get the wall depth wrong for a gas headwall, and you’re not fixing one room. You’re buying extender nozzles for every room on that line.
Pressurization. Operating rooms run positive pressure to keep contaminants out. Sterile processing and isolation spaces run negative. HVAC has to hit those numbers precisely, and it gets inspected precisely.
Infection control. Sterile and non-sterile zones can’t cross during construction, let alone after occupancy. That changes phasing, sequencing, even what PPE the trade crews wear on site.
Above-ceiling congestion. Medical gas piping, dedicated exhaust, imaging conduit, and standard MEP all fight for the same six inches above an OR ceiling. There’s no room up there to “figure it out in the field.”
Layered inspections. Healthcare facilities answer to life-safety code, state health authority review, and the AHJ — on top of everything a standard commercial build already has to pass. A single missed clash can trip more than one of those reviews at once.
Three Builds, One Standard
Baptist Saint Augustine and St. Vincent’s are two different owners in two different markets. Jax Spine & Pain Centers’ facility at Kernan is a different animal again — a $25 million, three-story build that became the largest freestanding multispecialty surgery center in Jacksonville, housing neurosurgery, orthopedic, GI, oral and maxillofacial, and gynecological suites under one roof, plus interventional pain management.
What ties these three together isn’t the floor plan. It’s that every one of them demanded the same discipline: model it right, coordinate it early, resolve the clash on a screen instead of in the field. And they’re not the outliers — that same standard runs through the rest of our healthcare work, from Baptist Doral Neighborhood Hospital to the Mayo Clinic Jacksonville expansion to TriStar Horizon Medical Center’s ICU expansion.
Where Coordination Actually Earns Its Keep
The value isn’t in producing a pretty model. It’s in catching the problem before it costs anything:
Embed before the GMP. We push to get into these projects at early design, not after the contract is signed. A constructability report delivered before GMP catches issues while they’re still a redline, not a change order.
Coordinate every trade, not just the loud ones. MEPFP and structural have to live together above every ceiling in a surgical suite. That’s not optional coordination — it’s the whole job.
Resolve clashes before they’re drywall. Once a wall is closed up in a healthcare facility, opening it back up isn’t a quick fix. It’s a scheduling problem, a cost problem, and sometimes an infection-control problem.
The Cost of Getting It Wrong
In a standard commercial build, a missed coordination issue means rework. In an ASC, it can mean a failed inspection days before a scheduled opening, a delayed certificate of occupancy, or a facility that can’t turn on because the pressurization numbers don’t match what got built. The stakes aren’t hypothetical — they’re the reason healthcare owners and GCs don’t gamble on coordination partners.
That’s the standard we hold every healthcare build to, whether it’s our first project with a client or our fifteenth. It’s also a big part of why 78% of our work comes from clients who’ve been through this process with us before and came back for the next one.
Is your next healthcare project still early enough in design to build coordination in from day one? If so, that’s exactly the conversation we want to have. Reach out at jmatthews@bimwerx.com or (888) 333-8804.